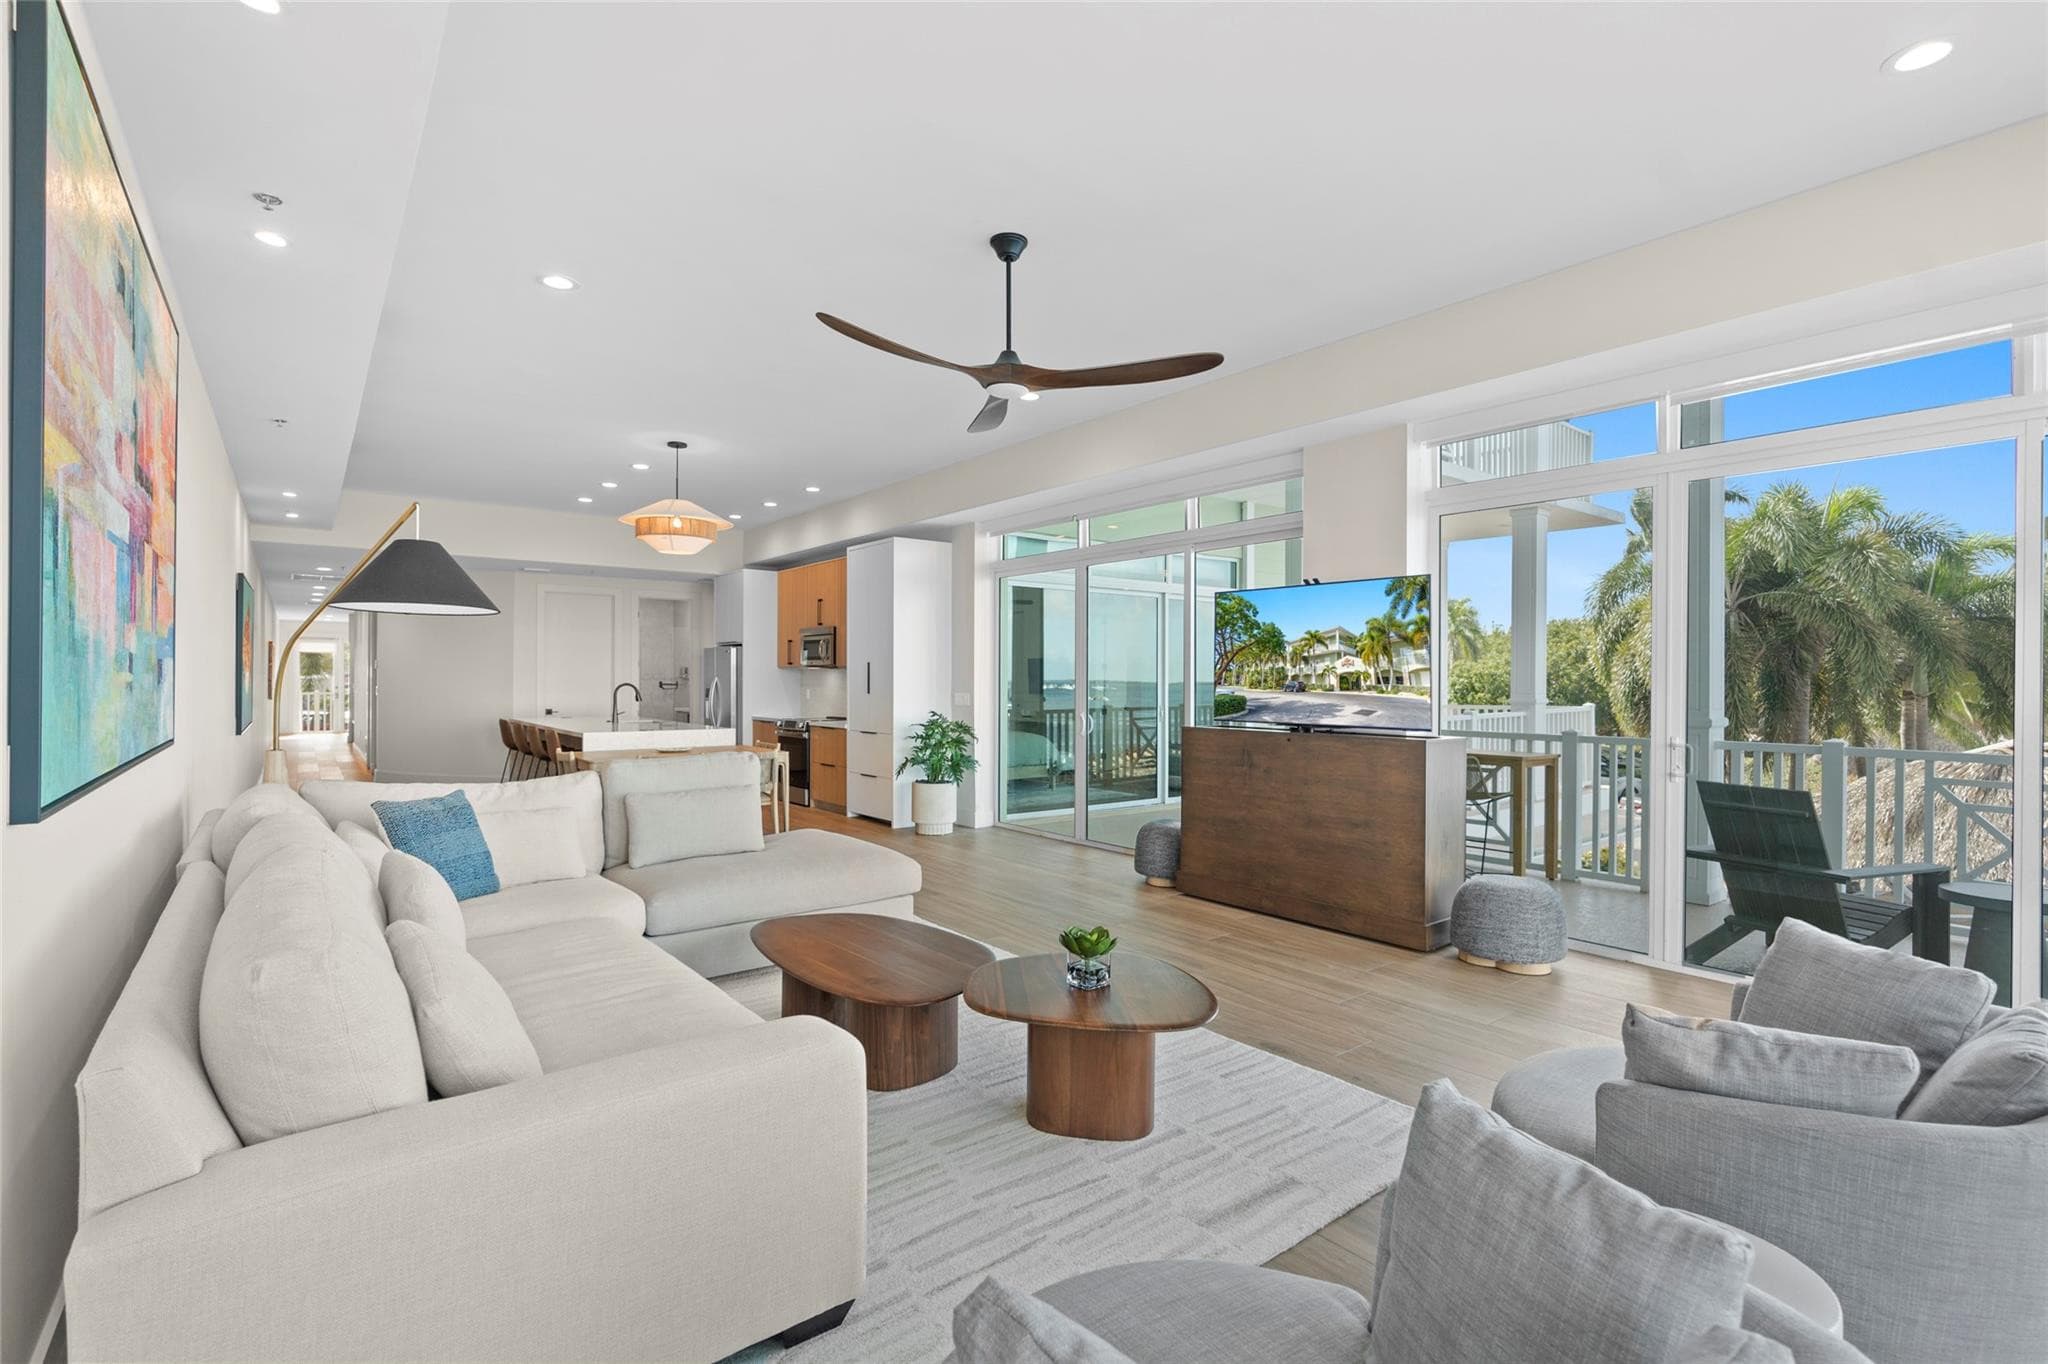
Unit 1
Plan C
Two-story · main + upper level
The club's two-story residence: living, dining and kitchen on the main level with the bedroom suites arranged across both floors.
- Bedrooms
- 3
- Bathrooms
- 3
- Interior
- ≈ 2,300 sq ft
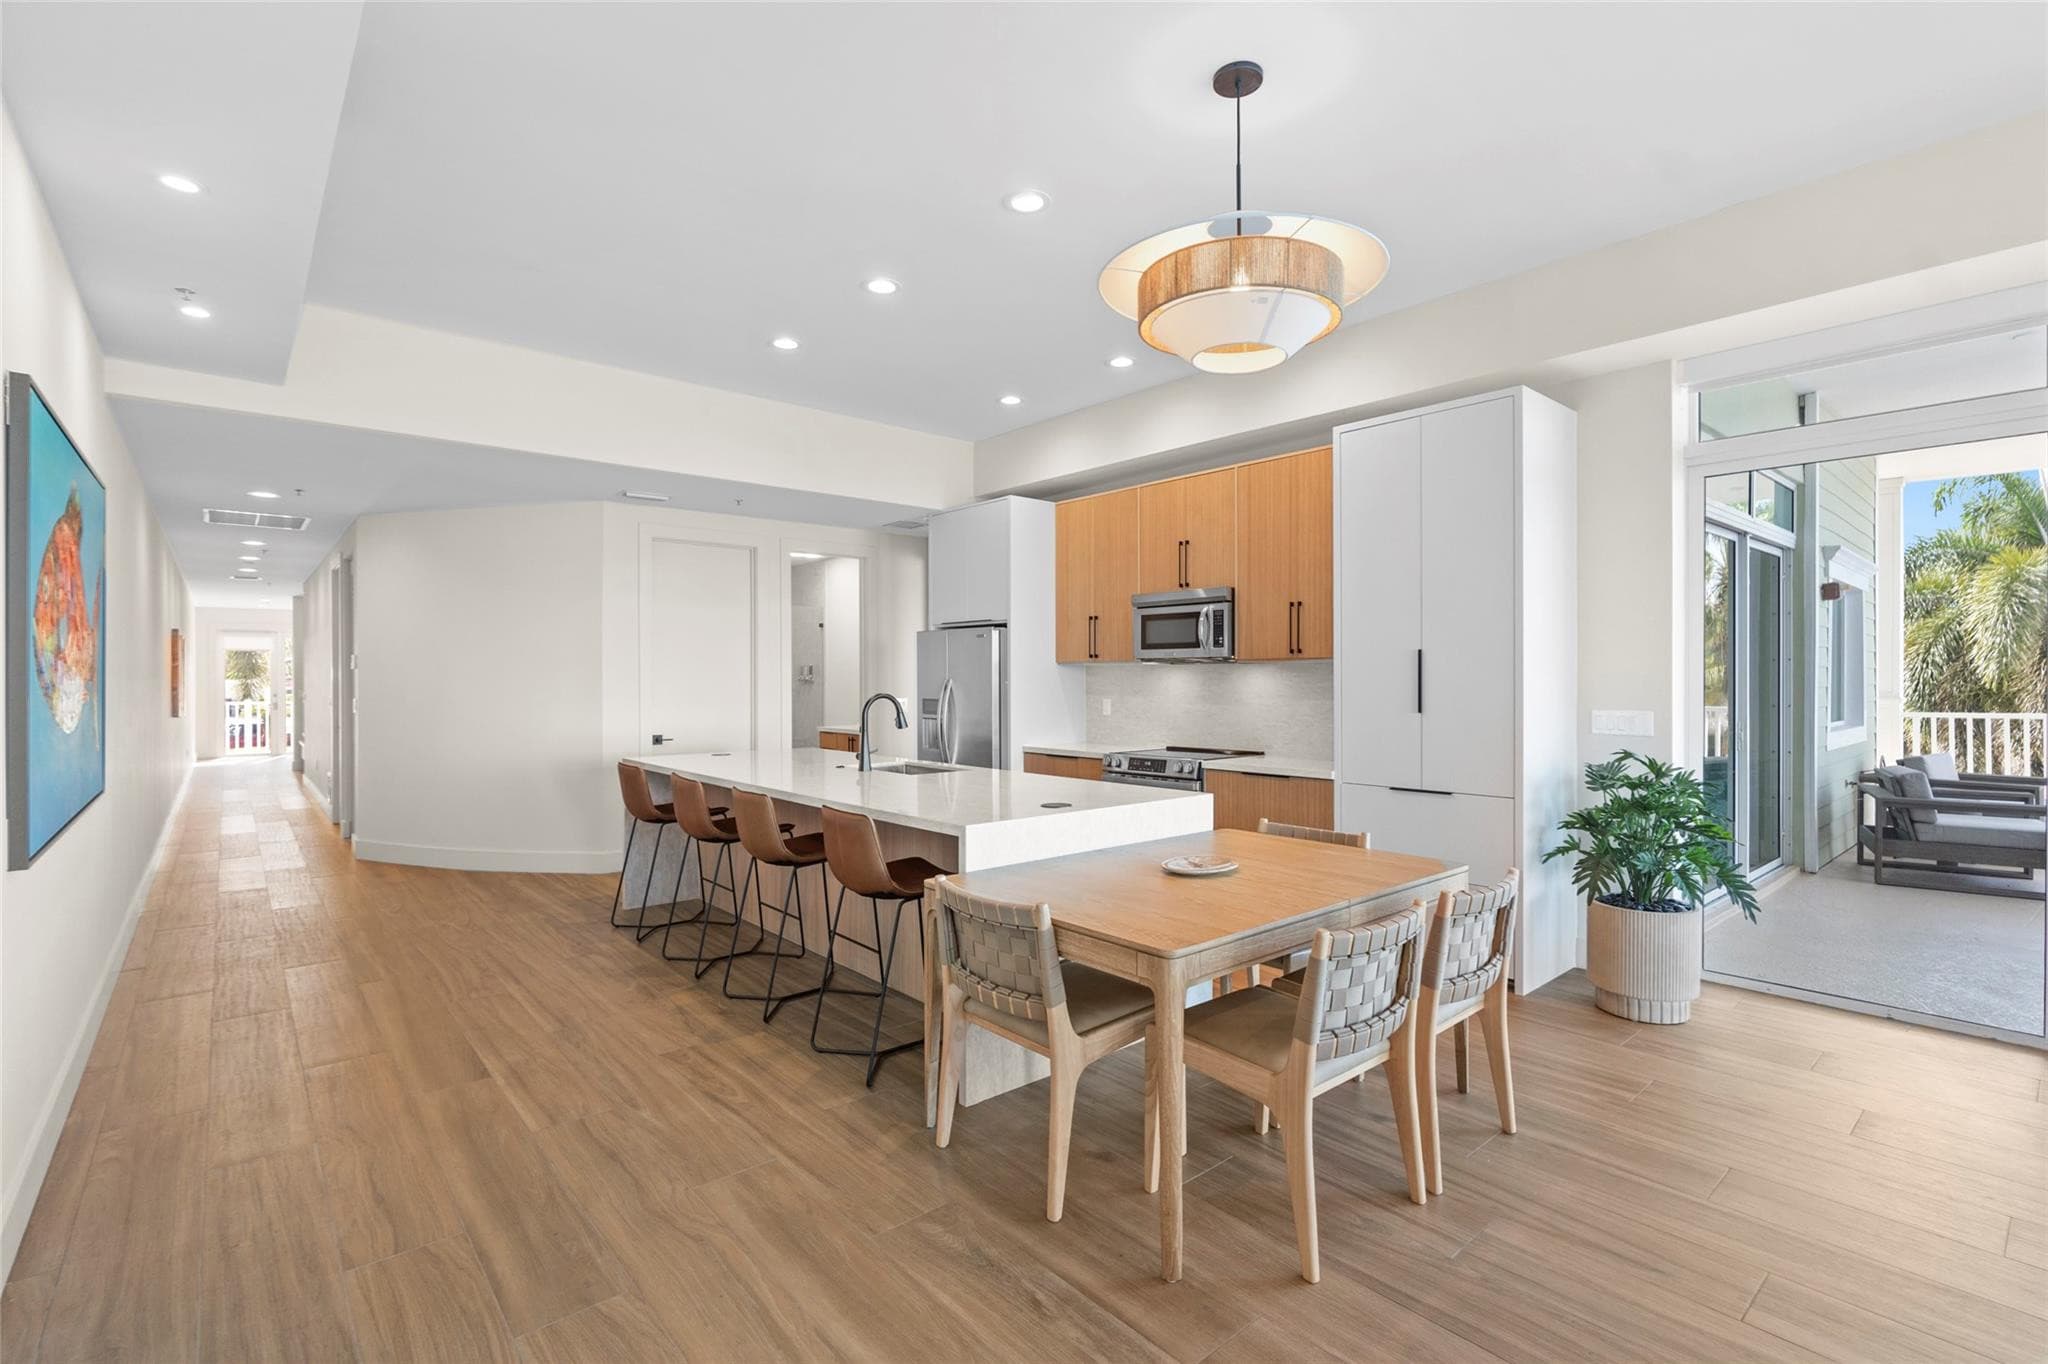
Six residences, Units 1 through 6 — each professionally furnished, each with its own floor plan
The Units
Every unit offers three bedrooms and three bathrooms with approximately 2,300 square feet of furnished interior space and private balconies of up to 450 additional square feet. Owners enjoy access to all six units; layouts vary between single-level and two-story plans. Download each unit’s floor plan below.
Plan C
Two-story · main + upper level
The club's two-story residence: living, dining and kitchen on the main level with the bedroom suites arranged across both floors.
Plan A
Single level
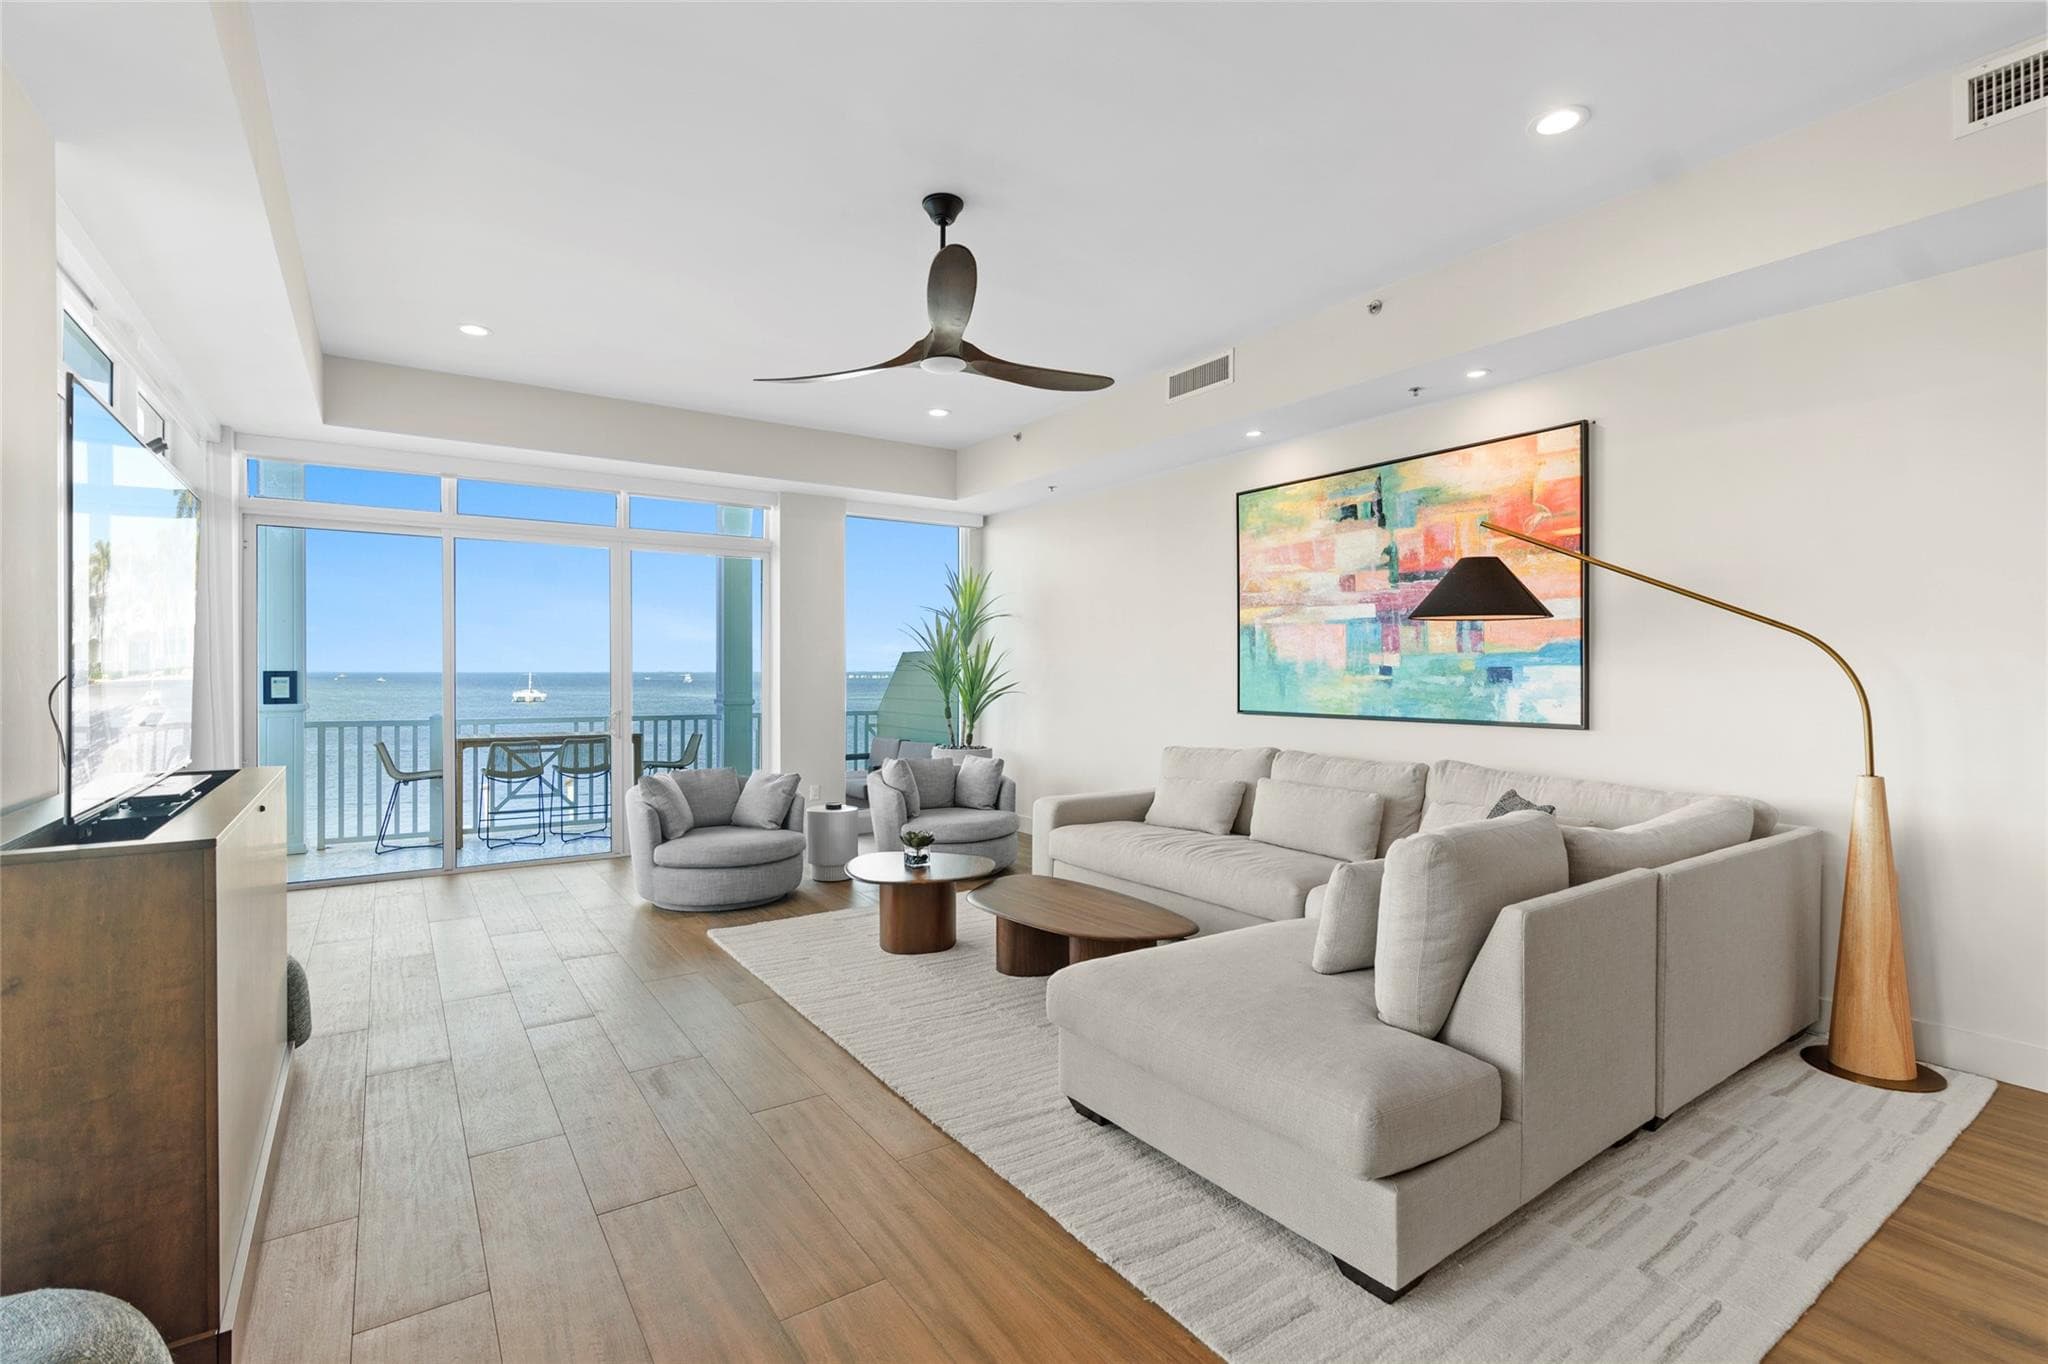
Open living spaces with a fully equipped kitchen, bayfront family room and a private balcony.
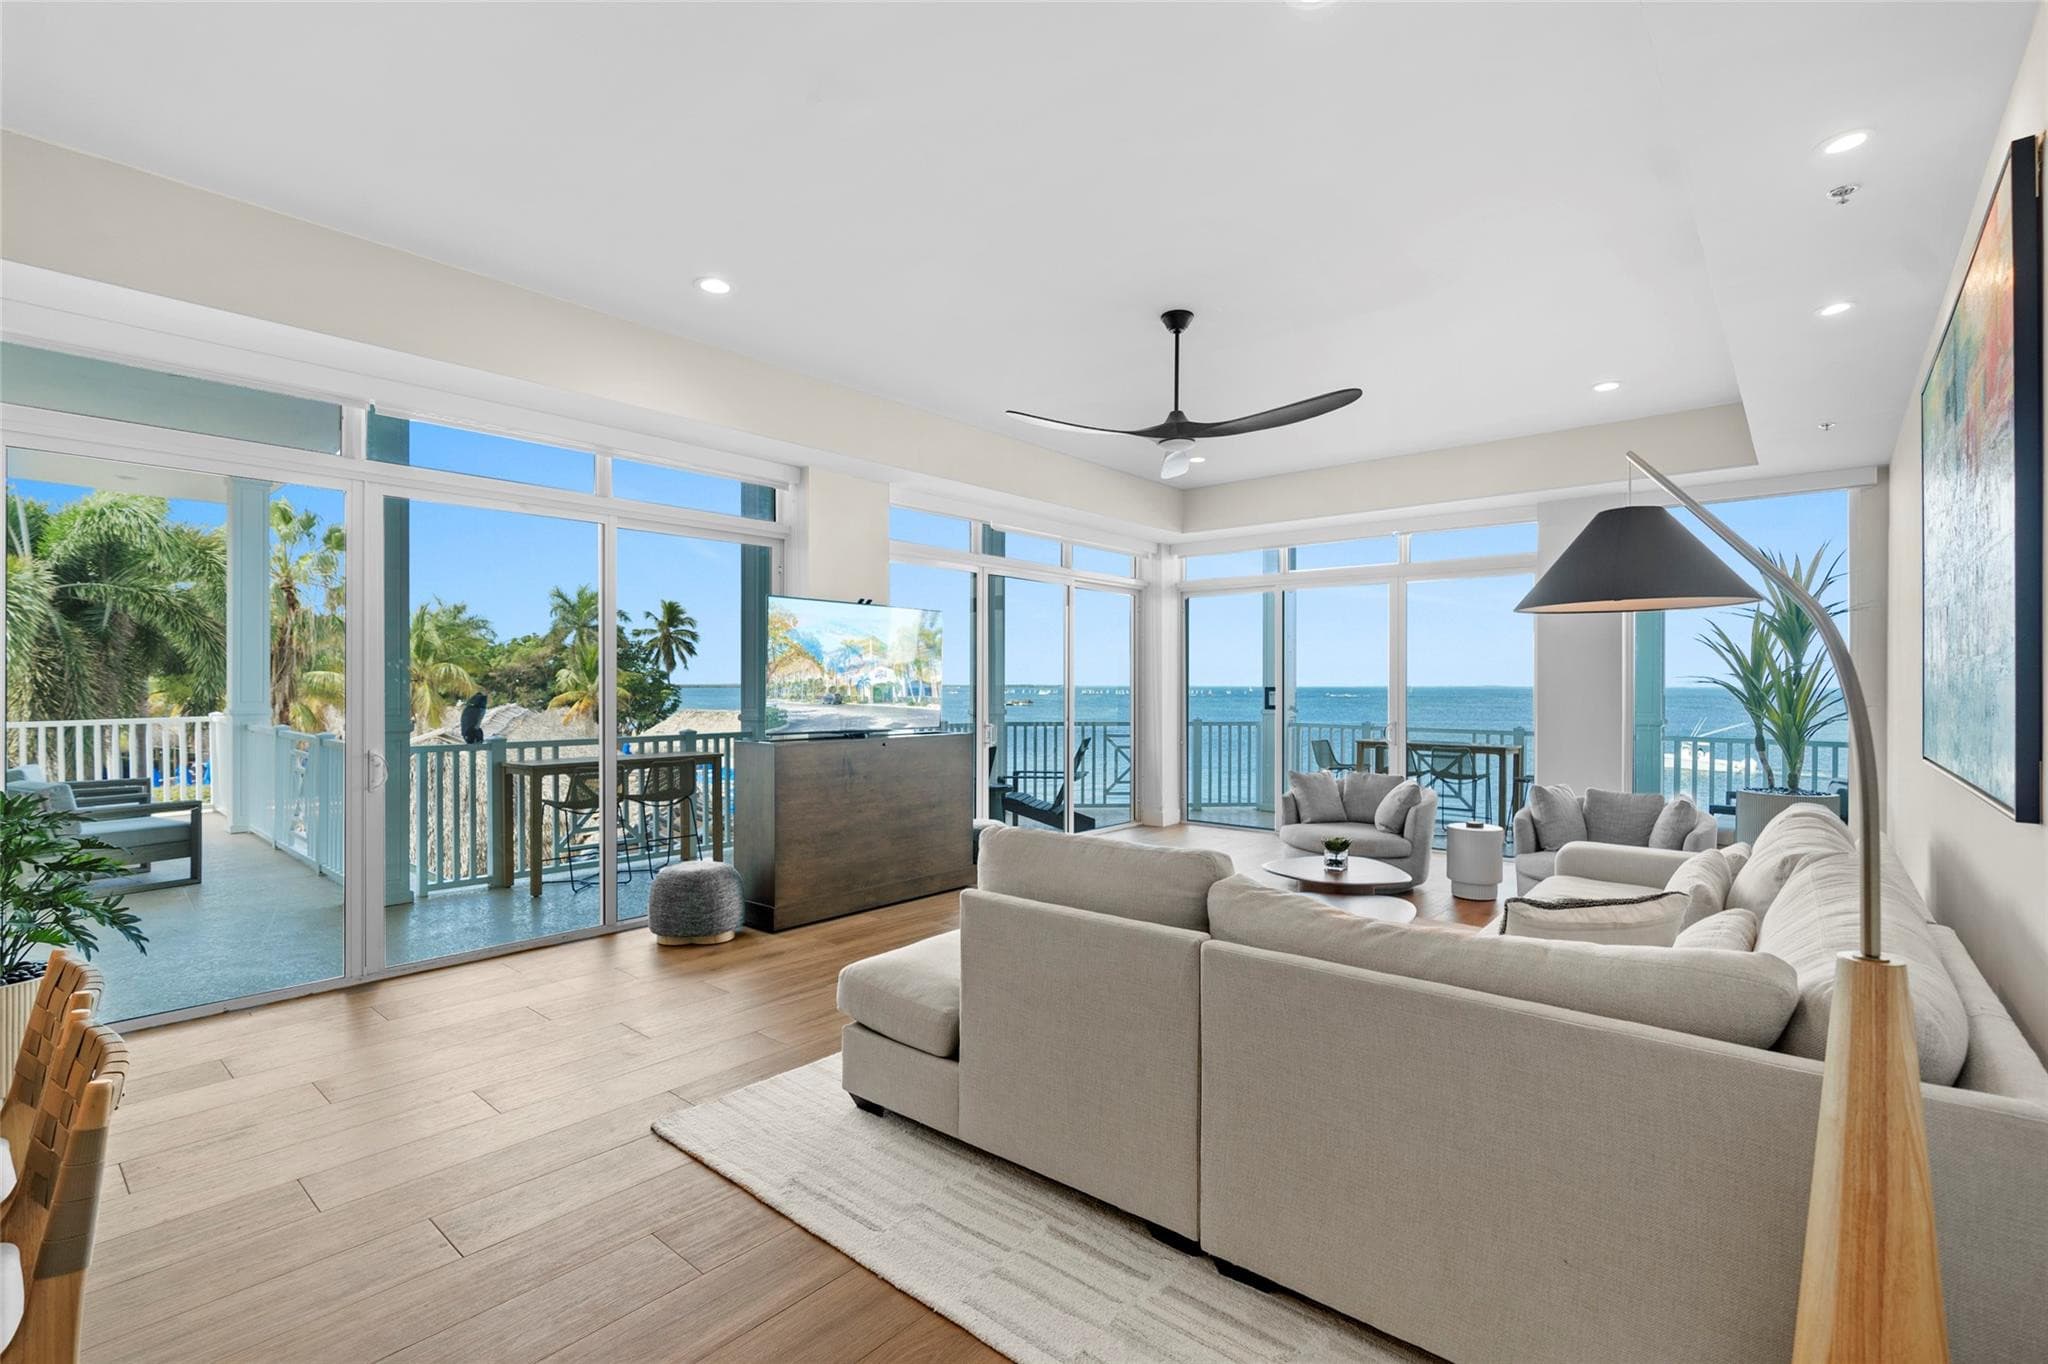
Plan B
Single level
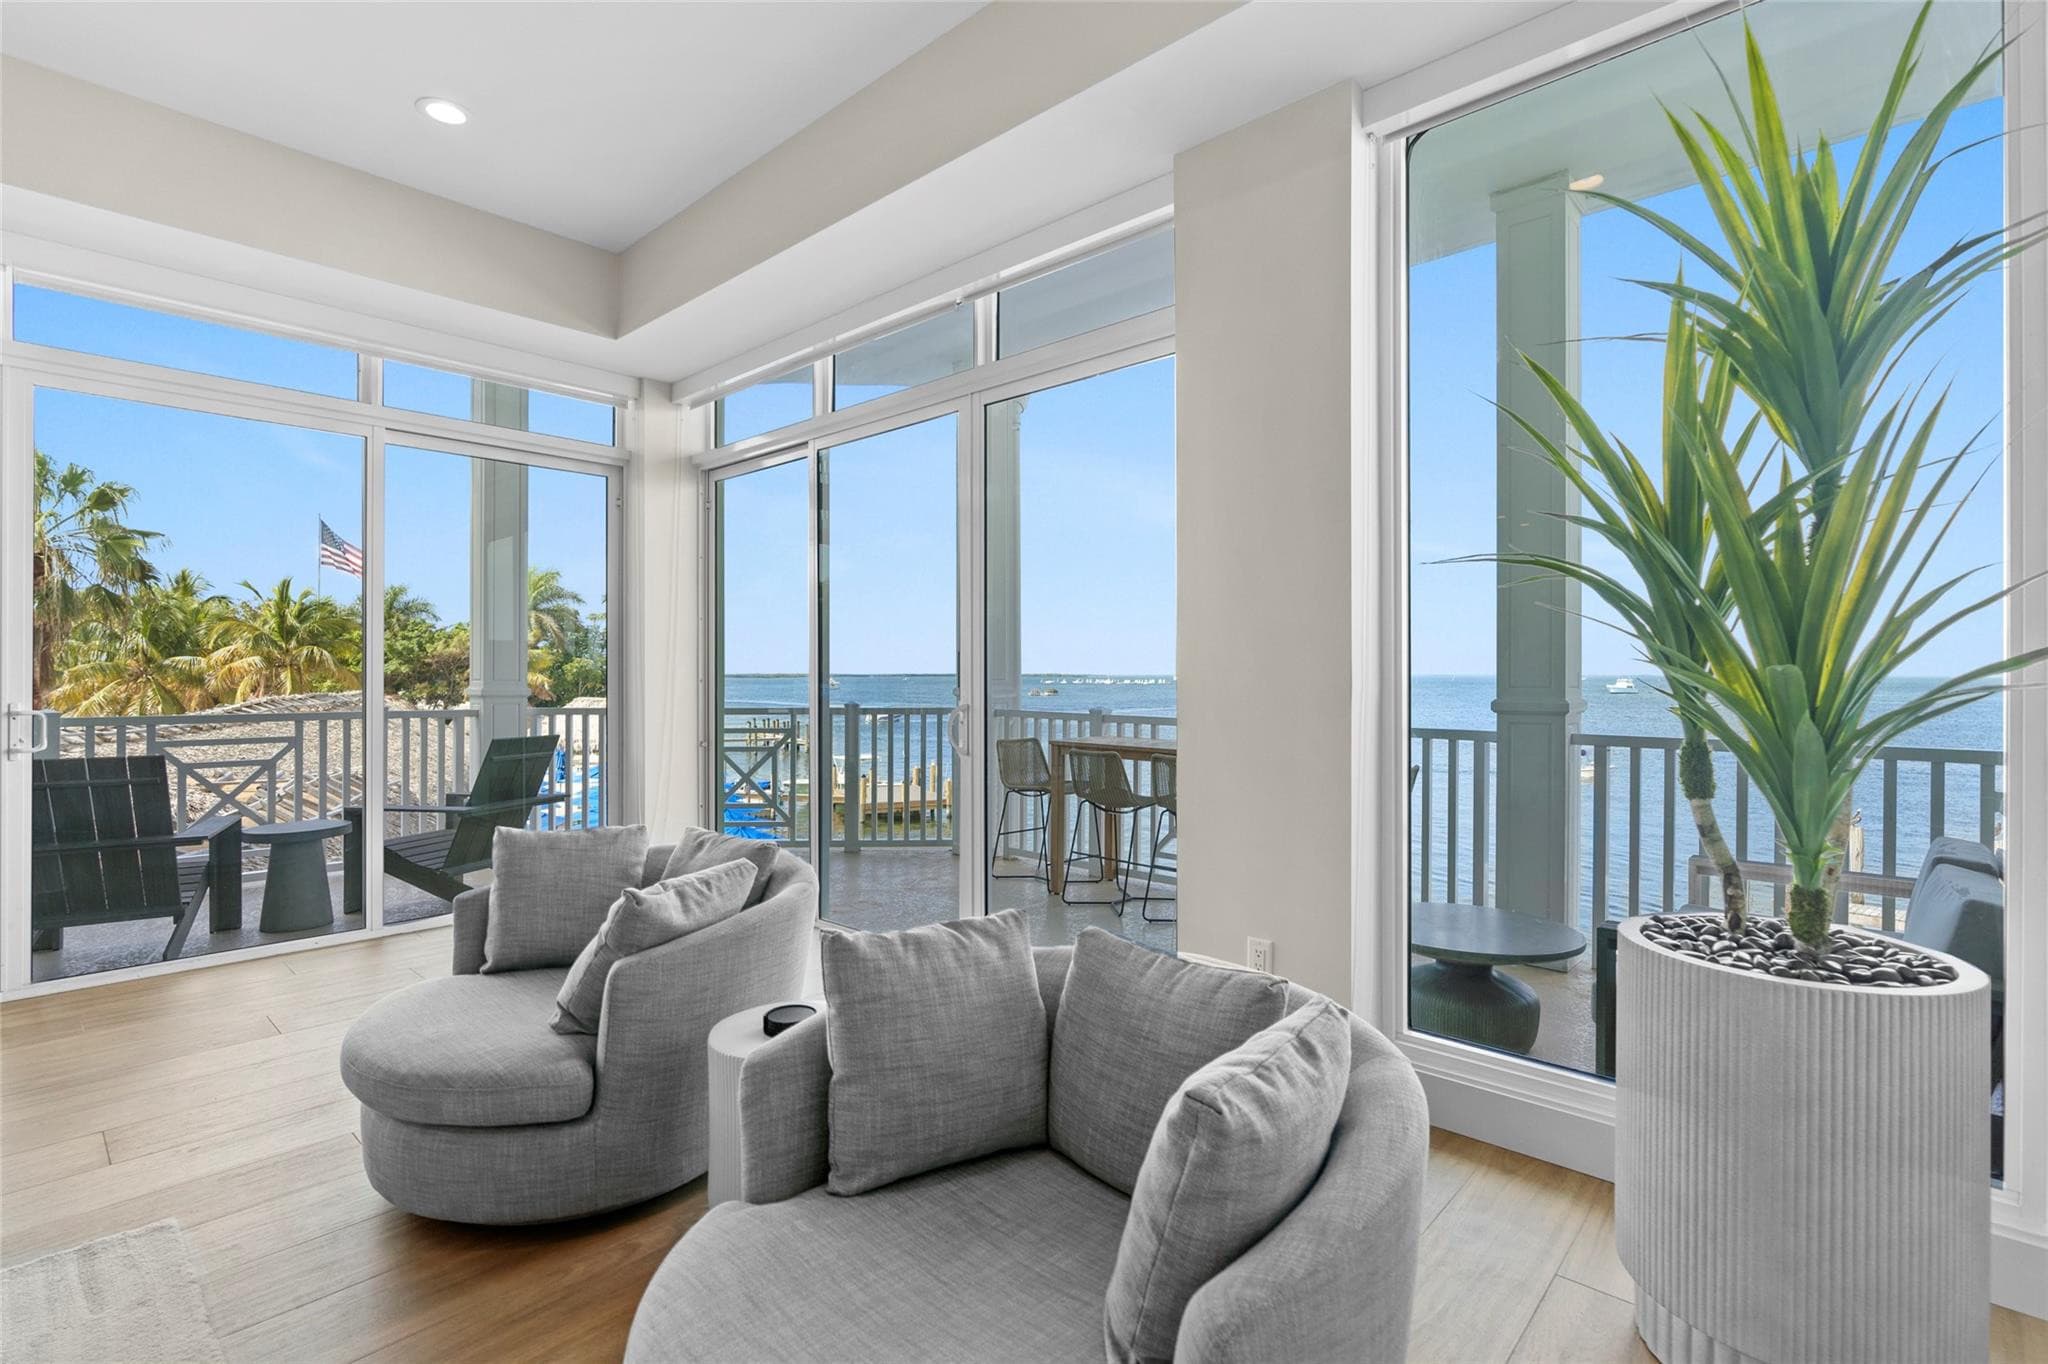
Waterfront living areas with generous indoor and outdoor entertaining space.
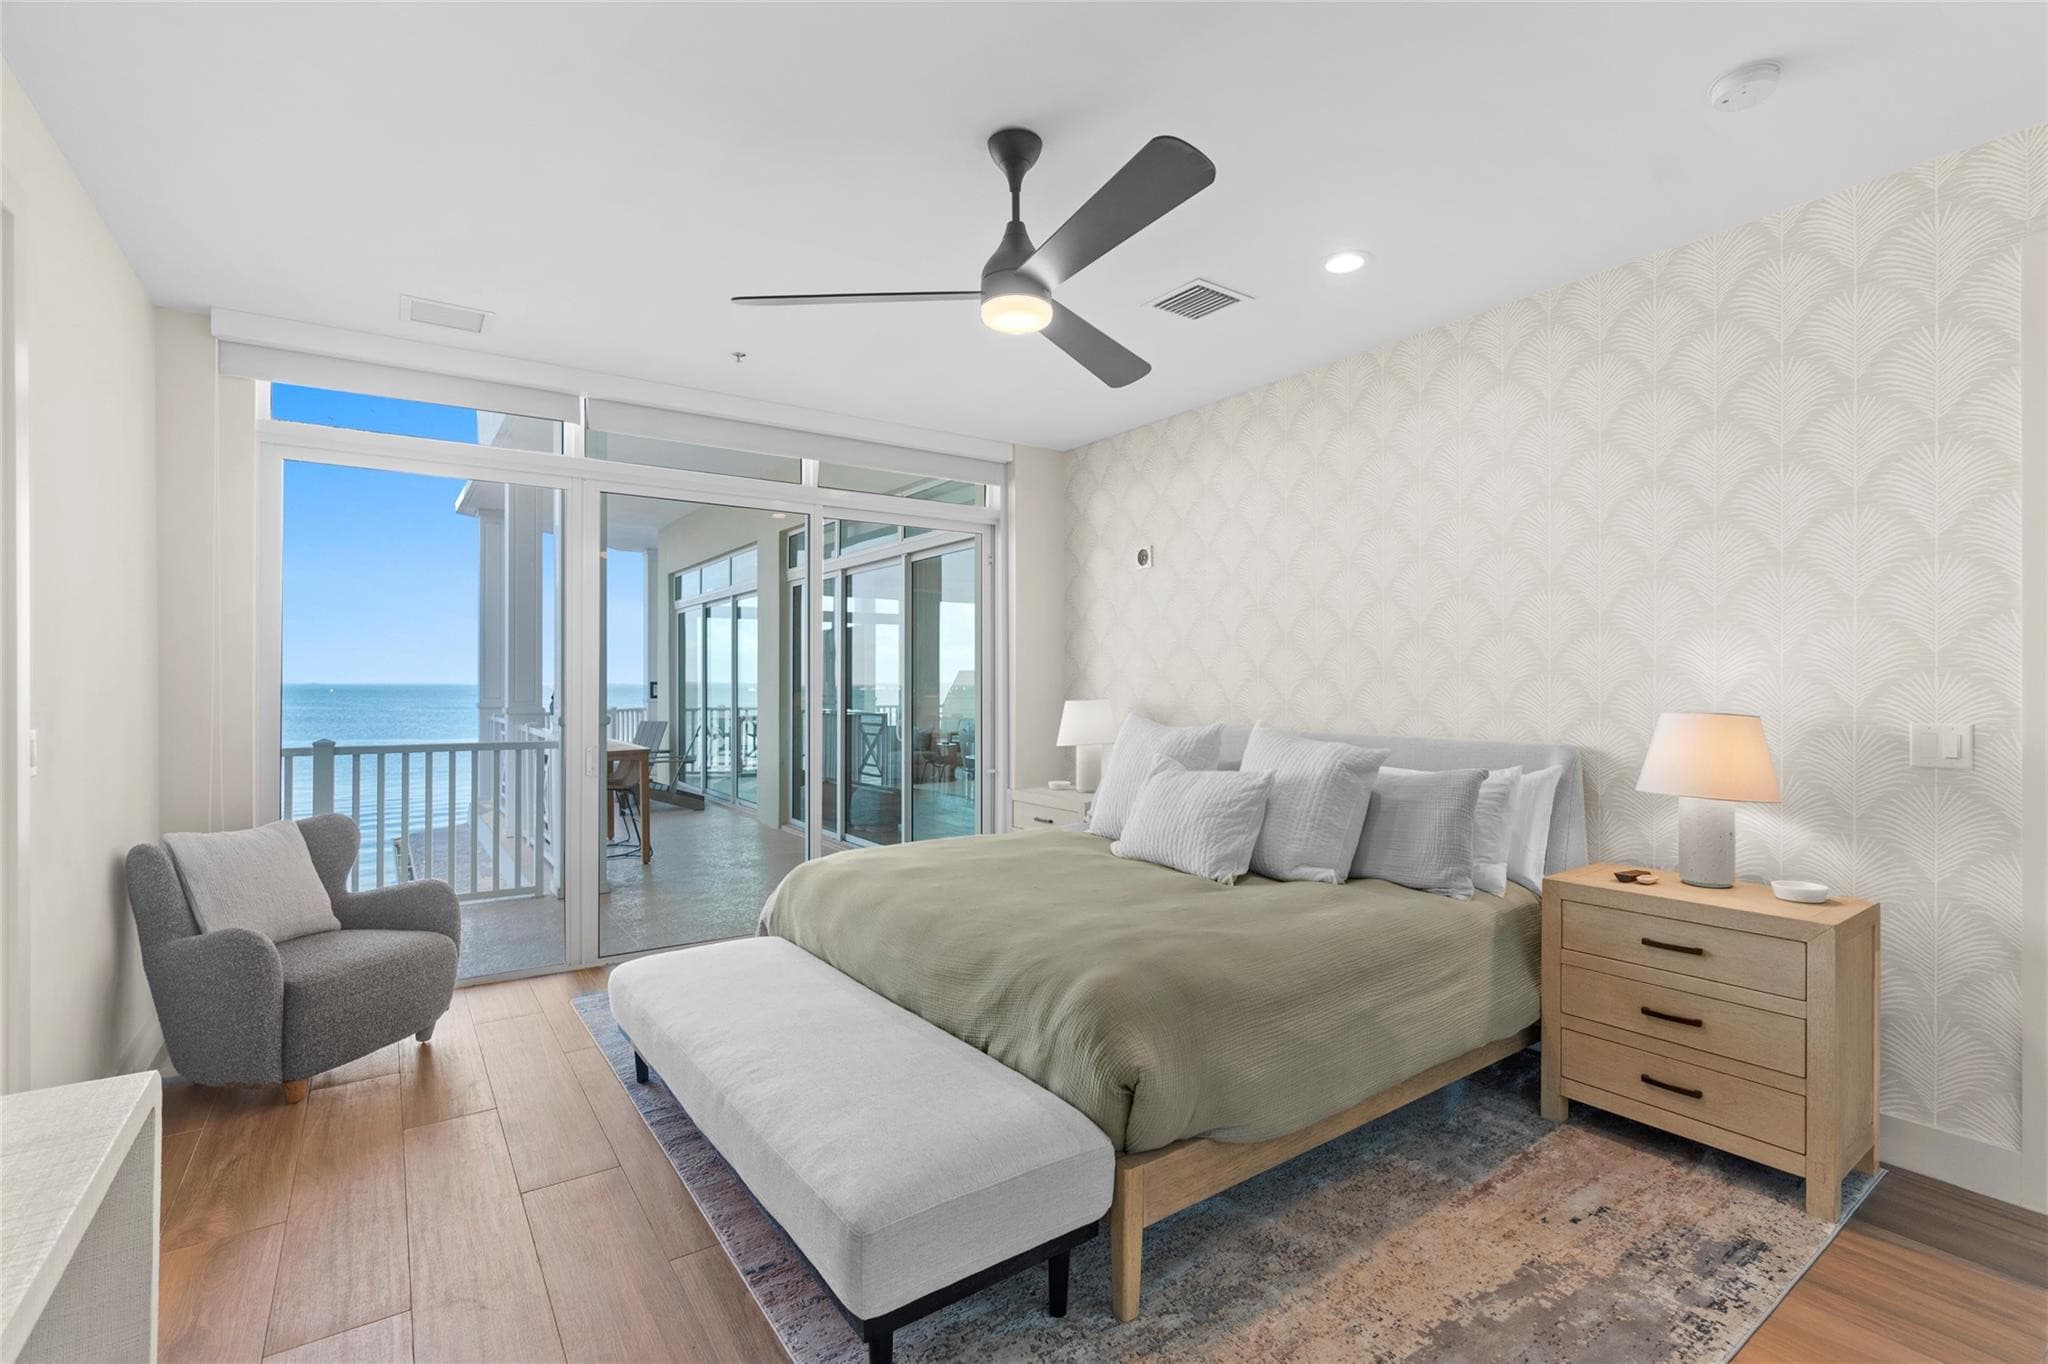
Plan B (variant)
Single level
A single-level layout with a wrapped entry hall, dual guest suites and an expanded primary suite with outside bath.
Plan A
Single level
Open living spaces with a fully equipped kitchen, bayfront family room and a private balcony.
Plan B
Single level
Waterfront living areas with generous indoor and outdoor entertaining space.
Plan drawings are presentation layouts; room dimensions shown are approximate. Contact the club to confirm details for any specific unit.